Home Remodeling Contractor
Seattle, Washington
Vasa Construction LLC is a home remodeling contractor in Seattle, Washington, taking on whole-house renovations, additions, and basement conversions across the greater Puget Sound region. At some point the problem stops being a room and starts being the floor plan itself, and that is where we come in. We work from measured drawings and engineered details rather than improvising once the walls come down, running permitting, inspections, and every trade under one coordinated schedule. Our team has managed renovations in these neighborhoods for 25+ years, with one person accountable throughout. Get your free home remodeling estimate today!
Explore Our Home Remodeling Services
Larger projects fail on coordination far more often than on craftsmanship. One person is accountable for your schedule, one team carries the project from drawings to final inspection, and every discovery behind an old wall gets photographed and priced in writing before work proceeds.
Whole-House Renovations
Taking a house down to studs allows every system to be corrected at once. Framing, wiring, plumbing, insulation, and finishes get sequenced together rather than fought over across separate projects and separate years.
Room Additions and Bump-Outs
Adding footage is often cheaper than moving. Foundations, framing, roof tie-ins, and matching exteriors get handled so the new space reads as original rather than obviously bolted onto the back.
Basement and Attic Conversions
Unused volume already sits under your roof and over your foundation. Egress windows, headroom verification, insulation, moisture control, and mechanical routing turn storage into legitimate living area that appraisers will actually count.
Structural Framing and Wall Removal
Open plans depend on what replaces the wall. Engineered beams, properly sized posts, and continuous load paths down to the footing keep the house sound while the sight lines change dramatically.
Interior Finishes and Millwork
Consistency across rooms is what makes a renovation look intentional rather than accumulated. Trim profiles, door hardware, flooring transitions, and paint sequencing all get specified together instead of decided room by room.
Permitting and Project Management
Applications, revisions, inspections, and trade coordination consume more owner time than anything else. We carry that load, which keeps the schedule moving and keeps surprises from arriving through the mail.
This is paragraph text
This is paragraph text
Remodeling Scopes We Take On
Renovation covers everything from opening one wall to rebuilding a house around its foundation. Understanding which category your project falls into tells you most of what you need to know about timeline, permitting, and budget before any drawing exists.
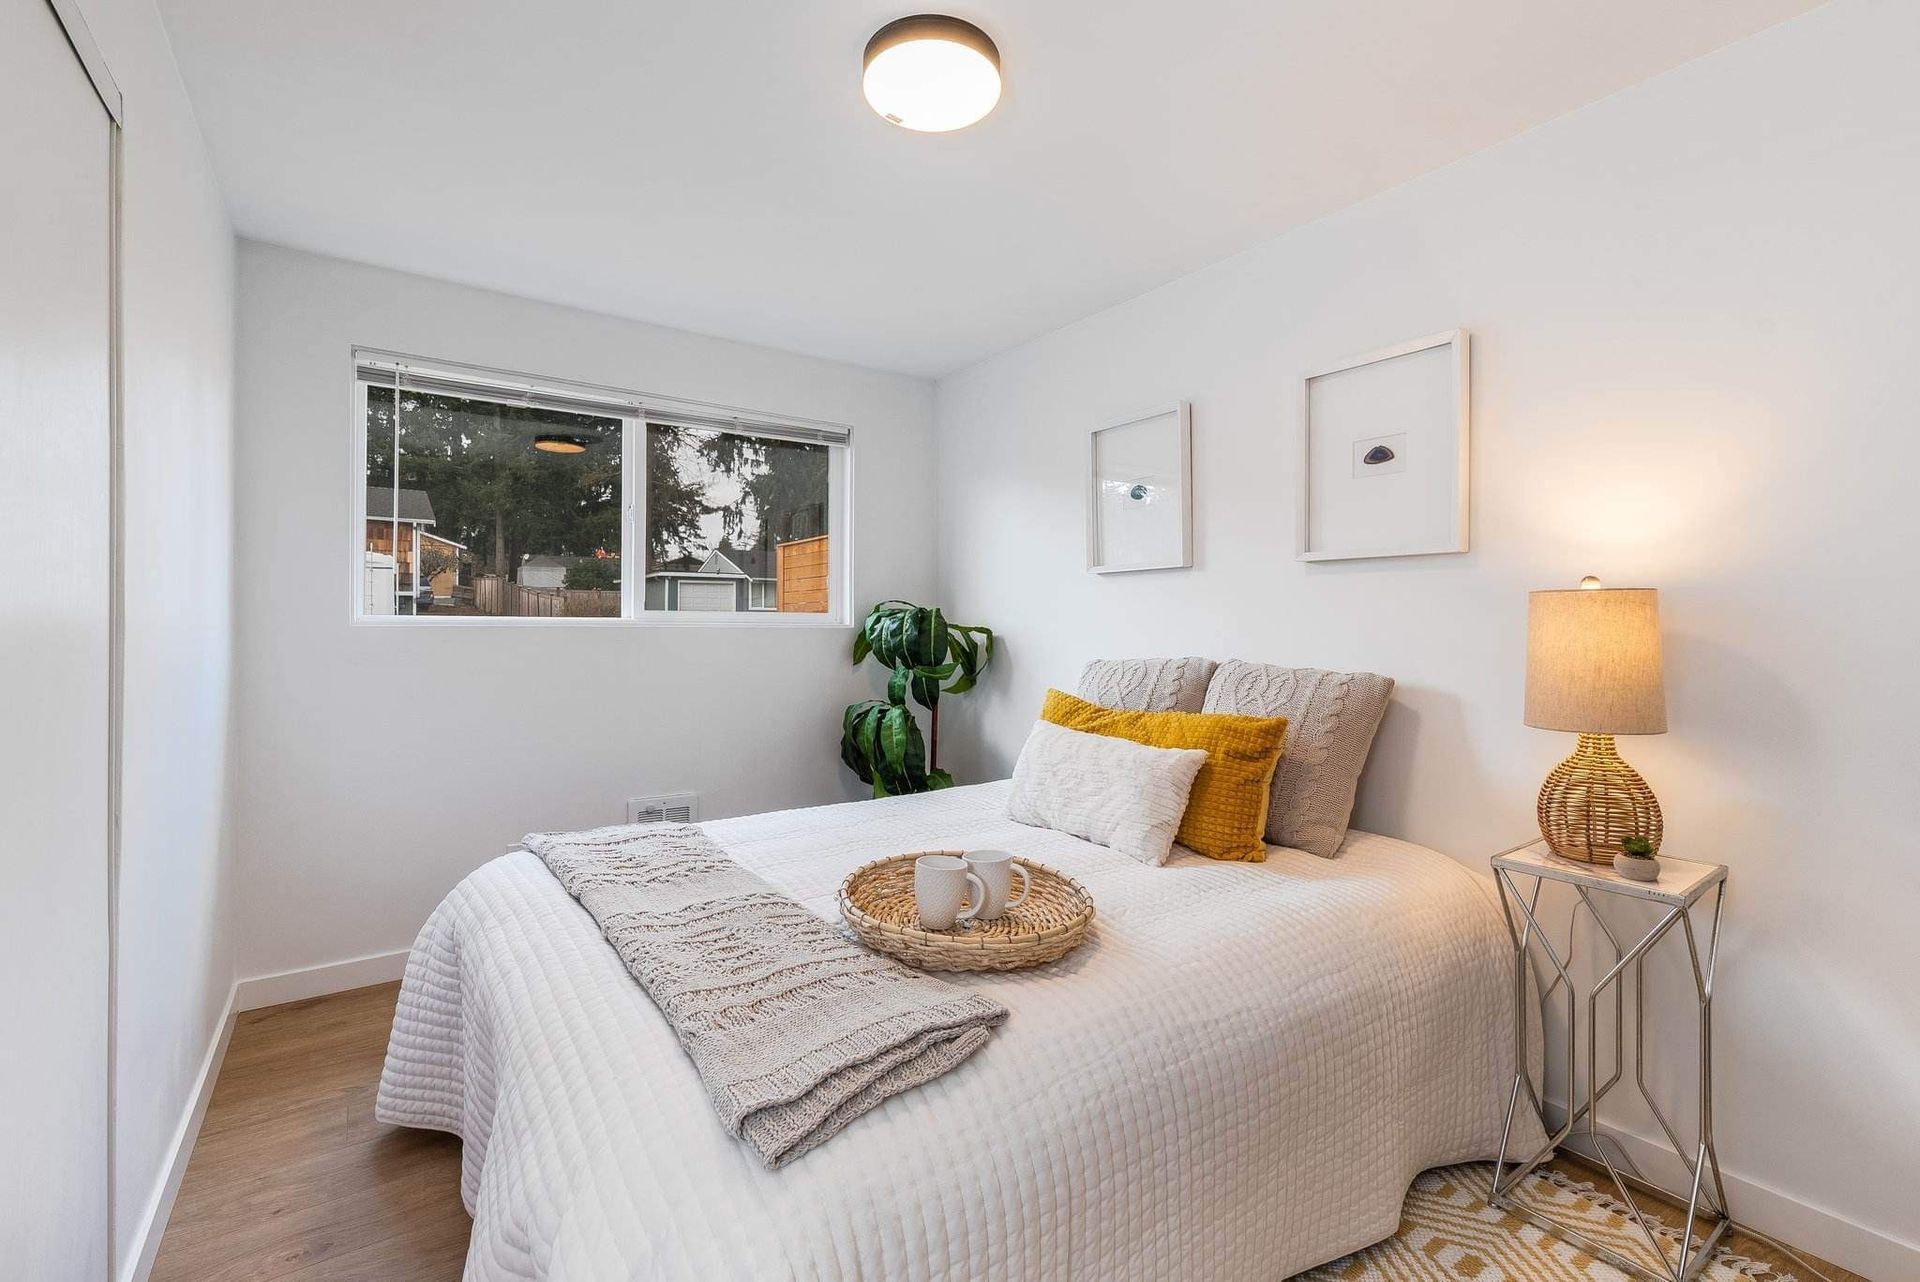
Whole-House Renovation
Down to studs, systems and all. It is the most disruptive path and the most complete, correcting framing, wiring, plumbing, and insulation in one sequence instead of across a decade of partial projects.
Additions and Bump-Outs
New footage on an existing lot. Foundation, framing, and roof tie-ins have to match what is already there, both structurally and visually, so the finished house does not announce where the seam is.
Basement and Attic Conversion
The cheapest square footage in any house, provided headroom, egress, and moisture all cooperate. Verification comes first, because those three factors decide feasibility long before anyone starts discussing finishes or budgets.
Structural and Layout Changes
Removing walls, moving stairs, relocating kitchens and baths. Engineering leads here, since every new opening needs a sized beam, a continuous load path to the footing, and inspection before anything gets covered.
5
Benefits
Benefits
Why Seattle Chooses Vasa Construction LLC
The Vasa Experience comes down to straight answers, clean sites, details that hold, and the same crew from start to finish.
1
Straight Answers
You hear what the building needs and what it will cost before work starts, including the option nobody thought to ask about.
2
Clean Sites
Tarps go down, debris leaves in the truck daily, and magnets sweep the ground so nobody finds a stray fastener with a tire.
3
Details That Hold
The parts you never see, like flashing laps and fastener patterns, get done to spec, because those are what fail first.
4
Crews You Recognize
The same team starts and finishes your project, so you are never re-explaining the job to someone who arrived halfway through the week.
See What Our Customers Are Saying!
Reimagine Your Home Around the Way You Live
Houses rarely frustrate their owners in dramatic ways. A wall standing in the wrong place. A bedroom you can only reach by crossing another. An unfinished level absorbing everything you own. Those are solvable problems, and solving them almost always costs less than starting over somewhere else with a fresh set of compromises. Vasa Construction LLC plans, permits, and builds those changes for homeowners across Seattle, Washington, with one team carrying the work from drawings to final inspection. Share what is not working through our contact page and we will take a look.
Frequently Asked Questions
How do I decide between remodeling and moving?
Compare the cost of the work against transaction costs, current market pricing, and what you would give up. Remodeling usually wins when you like the location and the structure is fundamentally sound.
What permits does a major renovation need here?
Structural changes, additions, new plumbing or electrical, and any alteration to the building envelope all require permits. Vasa Construction LLC prepares and manages those submittals for Seattle, Washington properties.
How long does a whole-house remodel take?
Design and permitting frequently take 3 to 6 months before construction begins, with the build running 4 to 9 months depending on scope. Additions and foundation work extend both phases.
Can we live in the house during construction?
For phased work in defined areas, often yes. Whole-house projects involving utilities, heating, or roof work generally require relocating, and planning that early avoids expensive decisions made under pressure.
Which walls can safely be removed?
Only an engineer can confirm that. Bearing walls carry load from above and require a properly sized beam and posts, while partition walls come out with far less structural consequence or cost.
Is finishing a basement worth the cost in Seattle?
Often, provided moisture is controlled and ceiling height allows legal habitable space. Egress requirements and drainage correction determine feasibility, and both should be verified before any finish budget gets set
How do you handle problems discovered mid-project?
With documentation and a written change order before work proceeds. Vasa Construction LLC photographs every discovery on Seattle, Washington projects so decisions rest on evidence rather than verbal explanation.
What should be updated while the walls are open?
Wiring, plumbing supply lines, insulation, ductwork, and any structural correction. Access is the expensive part of all of them, so doing this work now costs a fraction of revisiting it.